Review bar condition
Connect temper and stock to the specified component.

CUSTOM PARTS / ENGINEERING & MACHINING
Fine threads, cross holes and slender contact pins need a stable turning route. We review C14500 bar condition, feature access and finishing allowance around your conductive component.
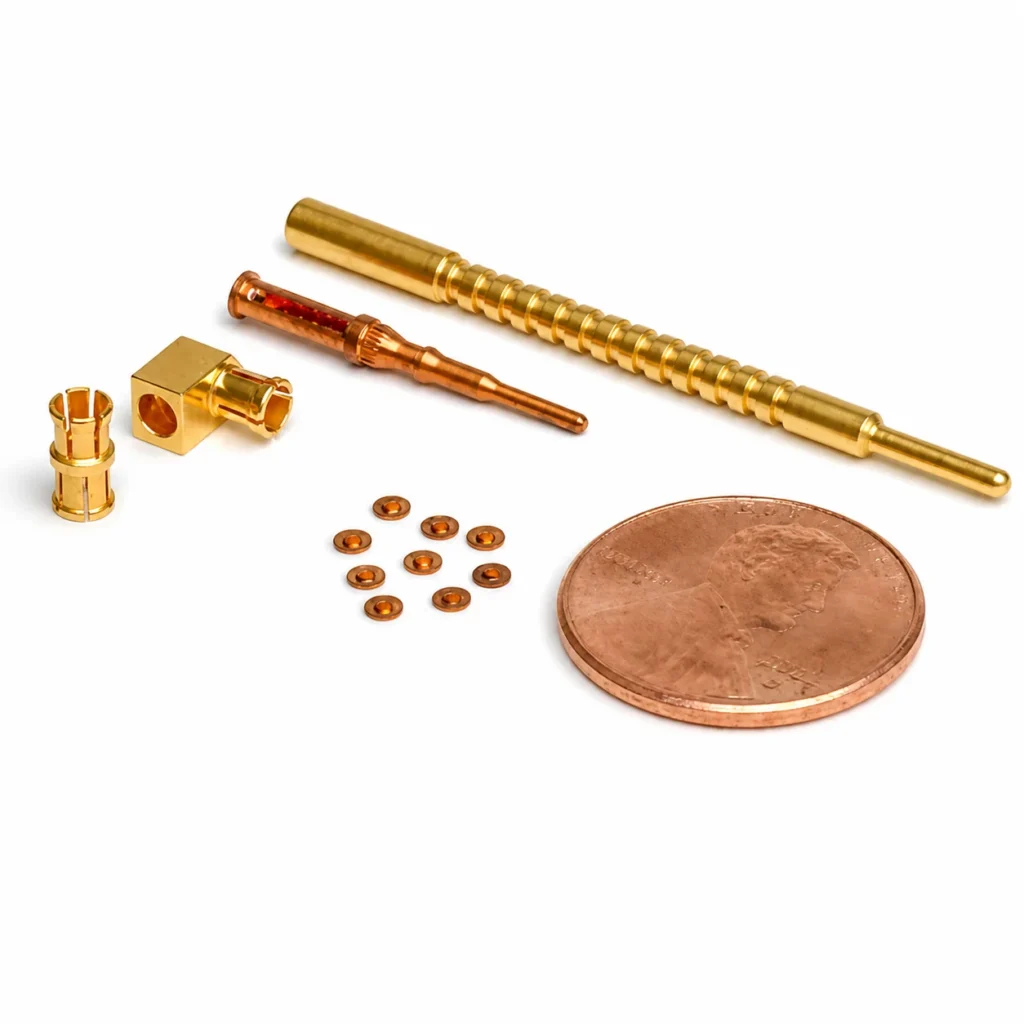
Our review links the feature that matters in your assembly to the proposed setup, machining sequence and acceptance check.
| Your part challenge | Our proposed approach | How to verify the result |
|---|---|---|
| A slender pin deflects during turning | Assess bar support, feature order and turning or Swiss-type route suitability. | Check the functional diameter and specified geometric relationship. |
| A cross hole leaves a contact-area burr | Keep an accessible deburring and cleaning step in the sequence. | Define the hole-edge and contact-area acceptance criteria. |
| Plating changes a fine thread | Review allowance and coating distribution before cutting the thread. | Inspect the thread in its required final condition. |
ILLUSTRATIVE ENGINEERING BRIEF
Illustrative RFQ: 500 pins, 35 mm overall length, a Ø4 mm shank, M3 thread and Ø1.5 mm cross hole. Plating is specified on the finished component.
These numbers describe an example customer requirement, not a completed customer project or a guaranteed machining limit. Final feasibility is confirmed from the drawing.
Feature order affects support and burr access. Fine-thread acceptance can change after plating even when the uncoated thread gauges correctly.
Proposed acceptance: shank and hole dimensions, specified runout, final thread gauge and contact-edge condition after the agreed finish.
Connect temper and stock to the specified component.
Compare turning approaches for slender features.
Keep cross holes and contact edges inspectable.
Use the required finished thread and contact condition.
Confirm the grade after the functional requirements are clear.
Use the exact C14500 or CuTeP designation, governing standard and temper. Conductivity and joining requirements remain part of the material decision.
| Material option | Selection context | What to confirm |
|---|---|---|
| C14500 / specified CuTeP | Detailed conductive components | Confirm standard, temper, product form and certificate. |
| H02 / H04 conditions | Bar-based machining | Specify the required condition and permitted alternatives. |
Material reference: Material or fabrication reference ↗.
Quantity, bar diameter, slenderness and feature layout influence the decision. Send the drawing for a route comparison.
Only after conductivity, joining, material standard and functional requirements are reviewed and substitution is approved.
State the thread standard, final gauge requirement, plating specification and any masked areas.
The example is a customer brief used to explain the proposed engineering route. Actual limits, cost and timing are confirmed from the complete drawing.
Send the CAD and drawing revision, exact grade, quantity and the critical requirements discussed above. Include mating-part details and required inspection records.
ENGINEER YOUR NEXT PART
Send the drawing and tell us which feature controls assembly, sealing or motion. Our review connects that requirement to a proposed route and inspection scope.