Critical-feature review
We separate the functional bore, sealing face and datum relationships from noncritical dimensions.
CUSTOM PARTS / ENGINEERING & MACHINING
Bearing seats, thin rings and sealing faces demand more than a material choice. We review how each PEEK feature will be located, machined and inspected so the quotation addresses your assembly requirements.
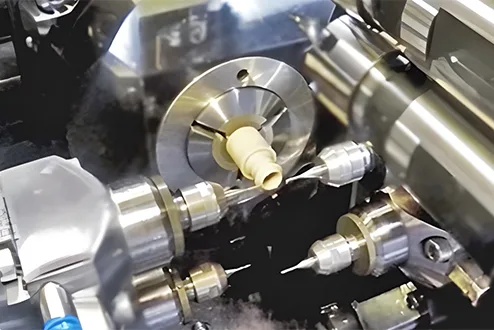
Our review links the feature that matters in your assembly to the proposed setup, machining sequence and acceptance check.
| Your part challenge | Our proposed approach | How to verify the result |
|---|---|---|
| A bearing seat must fit a metal shaft | Review clearance, operating conditions and the inspection temperature. Propose a finishing setup that controls the working diameter. | Record the bore size in the agreed condition and verify the mating relationship. |
| A thin ring loses shape after unclamping | Assess stock allowance, workholding and the rough-to-finish sequence before committing the working diameter. | Inspect the free-state diameter and geometry using an agreed support method. |
| A reinforced grade leaves unacceptable edges | Match the cutting approach and edge treatment to the grade and function. | Define edge breaks and visual acceptance on sealing or sliding surfaces. |
ILLUSTRATIVE ENGINEERING BRIEF
Illustrative RFQ: 30 bushings, Ø12.00 ±0.02 mm working bore, 20 mm overall length and a flanged locating face. The buyer needs a fit assessment before ordering the batch.
These numbers describe an example customer requirement, not a completed customer project or a guaranteed machining limit. Final feasibility is confirmed from the drawing.
The bore can move with clamping, material removal and temperature. Machining a dimension in the fixture is not the same as demonstrating the final assembled fit.
Proposed acceptance: bore-size results, flange-face relationship and a first-off fit check. Measurement method and temperature are agreed before a tight feature is accepted.
We separate the functional bore, sealing face and datum relationships from noncritical dimensions.
The route considers stock condition, machining allowance, tool access and filled versus unfilled material.
Agree a dimensional and fit checkpoint to resolve the key feature before repeat production.
Define size, geometric relationships, edge condition and reporting on the drawing and quotation.
Confirm the grade after the functional requirements are clear.
Fillers, stock form and thermal history can change cutting behavior, edge quality and dimensional response. Identify functional fits and the measurement condition before assigning very tight tolerances.
| Material option | Selection context | What to confirm |
|---|---|---|
| Unfilled PEEK | General engineering components | Confirm the supplier grade, service environment and required material declarations. |
| Glass- or carbon-filled PEEK | Parts requiring different stiffness or dimensional behavior | Specify filler type and content. Review tool wear, exposed fibers, edge condition and surface requirements. |
| Bearing or ESD grades | Wear components or controlled electrical behavior | State the friction pair, load and speed, or the required electrical test and acceptance range. |
| Medical-use PEEK | A defined medical material specification | Supplier grade and contact duration matter. TECAPEEK MT and MT CLASSIX have different intended contact conditions; they are not interchangeable blanket implant grades. |
Material reference: Ensinger medical PEEK grade guidance ↗.
Send the bore size, tolerance, length, wall section, grade and mating component. We review setup and measurement conditions before confirming the route.
A working bore, a thin wall and an external nonfunctional surface have different machining and inspection needs. Concentrating control on the functional features can avoid unnecessary work.
The route depends on grade, stock history and material removal. Any stabilization stage should be justified for the part and follow the relevant material guidance.
Identify its datum references, finish and edge requirements. We can include the proposed checks in the quotation scope.
Include the CAD model, drawing, grade, quantity, mating-part details, operating conditions and the inspection report you need.
ENGINEER YOUR NEXT PART
Send the drawing and tell us which feature controls assembly, sealing or motion. Our review connects that requirement to a proposed route and inspection scope.