Confirm the alloy
Tie compliance and machinability to a named grade.
CUSTOM PARTS / ENGINEERING & MACHINING
A fitting must gauge correctly after plating and seal at the intended surface. We coordinate brass grade, turning, cross drilling and finishing around those functional requirements.
Our review links the feature that matters in your assembly to the proposed setup, machining sequence and acceptance check.
| Your part challenge | Our proposed approach | How to verify the result |
|---|---|---|
| Threads reject after plating | Plan the final gauge and finishing allowance before machining. | Gauge in the specified finished condition. |
| A sealing seat carries tool marks or burrs | Define the sealing geometry and edge break independently from the external appearance. | Inspect the specified seat; agree any functional leak test separately. |
| A lead-free alloy changes machining behavior | Review the actual grade rather than assuming a C360 cutting route. | Confirm material identity and first-off edge quality. |
ILLUSTRATIVE ENGINEERING BRIEF
Illustrative RFQ: 300 adapters, M12 × 1 external thread, Ø6 mm through bore and a nickel-plated finish. The buyer specifies a finished-thread gauge.
These numbers describe an example customer requirement, not a completed customer project or a guaranteed machining limit. Final feasibility is confirmed from the drawing.
A sound uncoated thread may not gauge after plating. Burrs at bore exits can also interfere with the sealing or flow interface.
Proposed acceptance: finished-thread gauge, sealing-seat geometry, bore inspection and plating documentation. Leak testing requires an agreed test scope.
Tie compliance and machinability to a named grade.
Keep related turned features in the datum plan.
Agree thread allowance and no-finish areas.
Link first-off approval to finished-thread acceptance.
Confirm the grade after the functional requirements are clear.
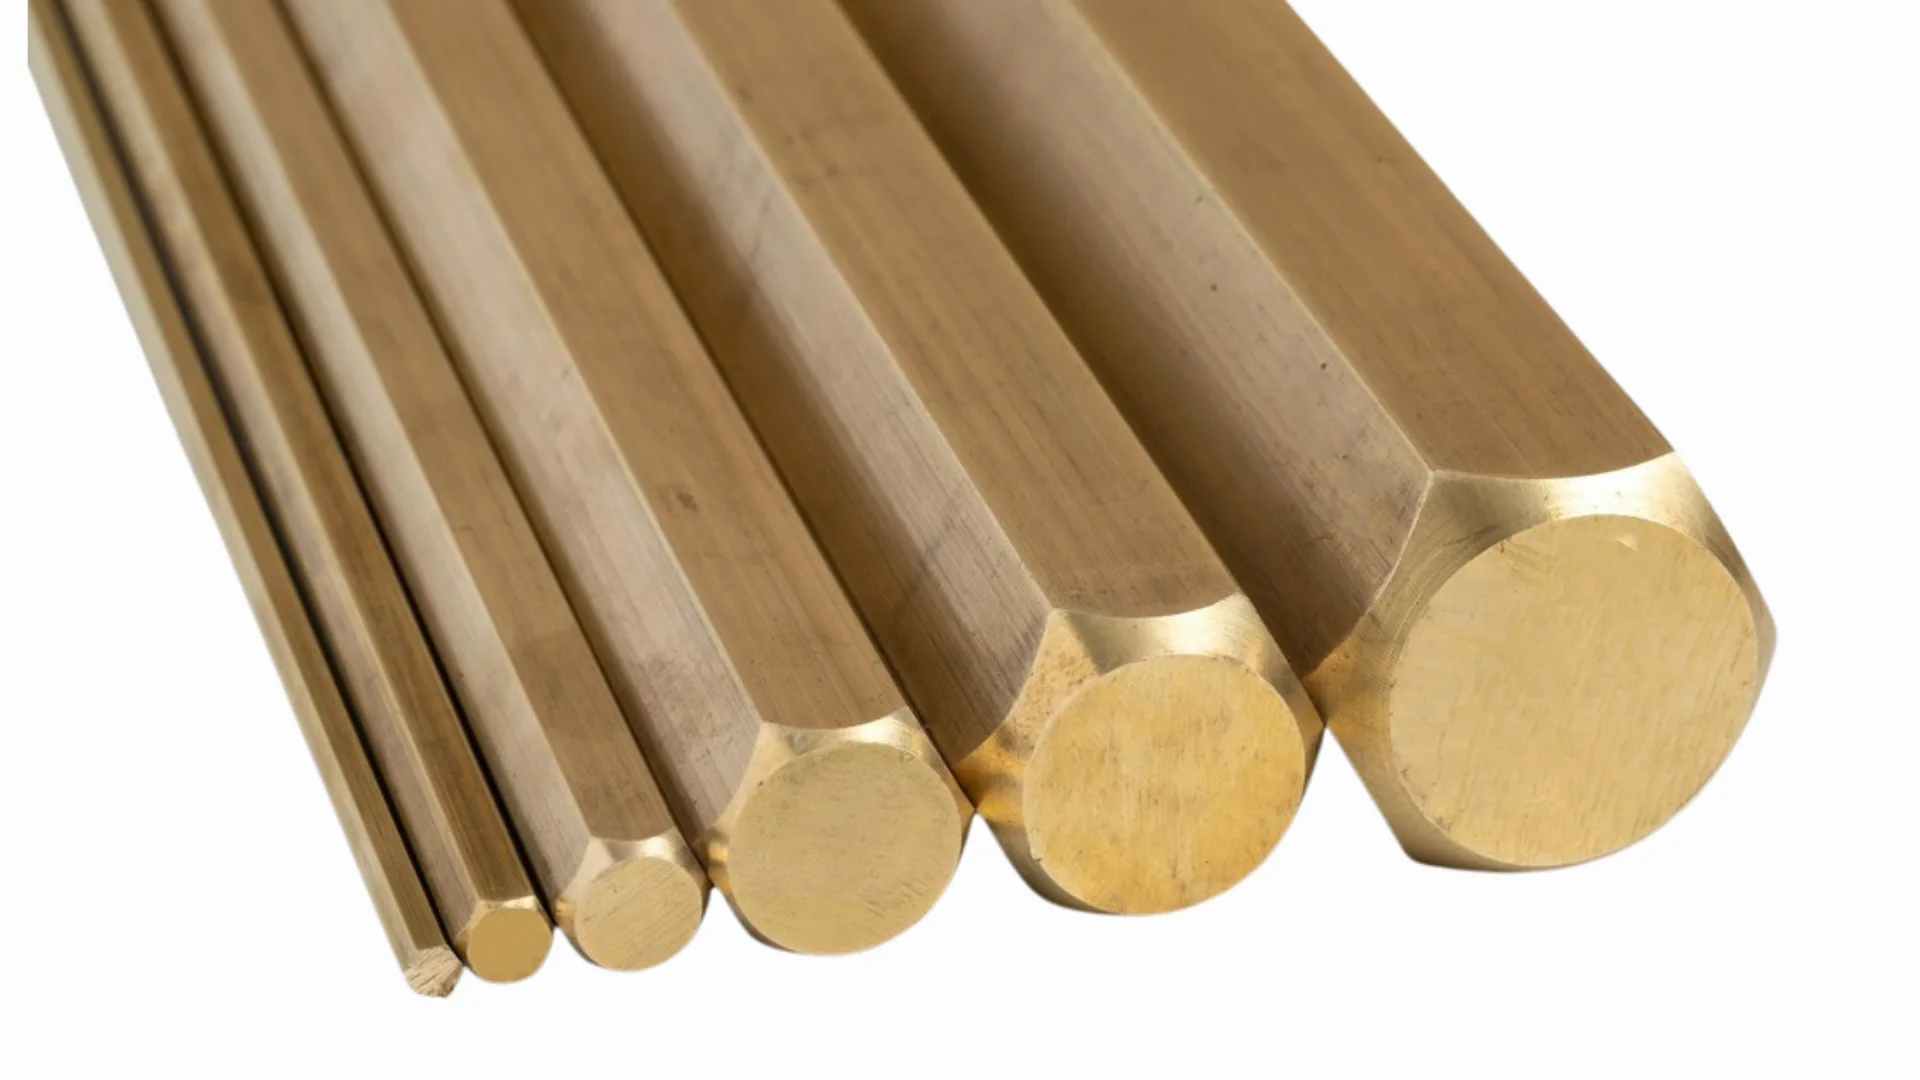
Specify the exact alloy and material documentation. C360, C260, H62 and lead-free alternatives are not interchangeable labels.
| Material option | Selection context | What to confirm |
|---|---|---|
| C360 | Turned and milled components | Confirm application and permitted composition. |
| C260 / H62 | Specified alloy components | Use the governing standard, not an assumed equivalence. |
| Lead-free brass | Application-specific material requirements | Request the exact grade and applicable compliance declaration. |
Material reference: Material or fabrication reference ↗.
Do not substitute by name alone. Confirm chemistry, standard and service requirements before approving an alternative.
Send the exact grade or applicable material requirements and the compliance documentation needed.
State the final thread class and gauge requirement so the inspection point can be included in the route.
The example is a customer brief used to explain the proposed engineering route. Actual limits, cost and timing are confirmed from the complete drawing.
Send the CAD and drawing revision, exact grade, quantity and the critical requirements discussed above. Include mating-part details and required inspection records.
ENGINEER YOUR NEXT PART
Send the drawing and tell us which feature controls assembly, sealing or motion. Our review connects that requirement to a proposed route and inspection scope.